METRO MANOR
Completed Featured 2025

METRO MANOR

Total Units 6
Configuration 2 BHK
Location Plot 158, 1st Cross Street, sholinganallur, Chennai 600119
Type Apartment

About this project

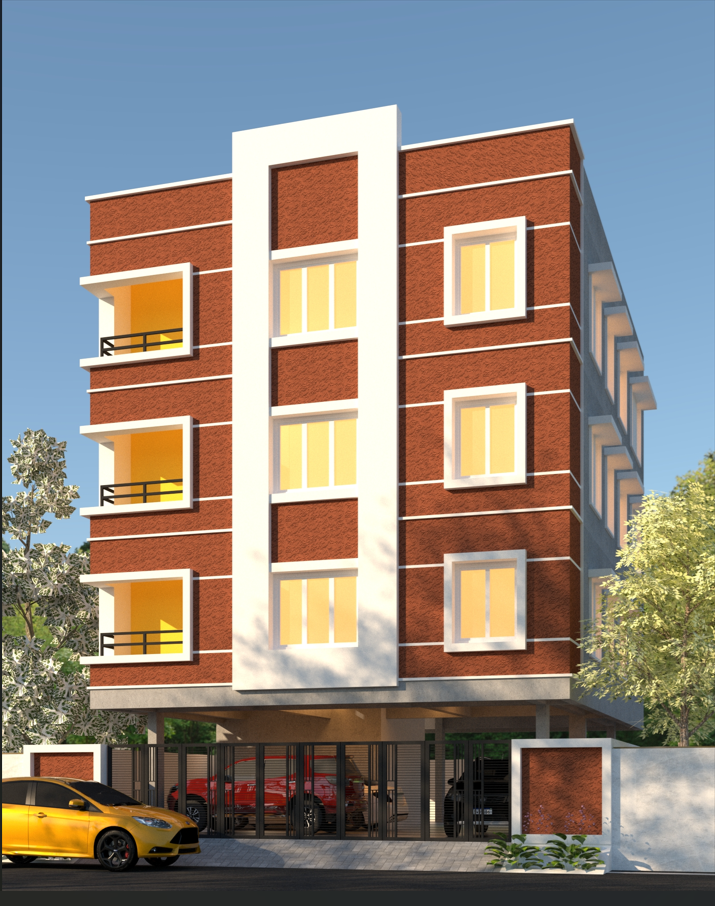
A residence where architecture, comfort, and the way a family actually lives come together.

Location
Plot 158, 1st Cross Street, sholinganallur, Chennai 600119
Type
Apartment
Year
2025
Total Units
6
Configuration
2 BHK
Status
completed

The story

Built with intention.

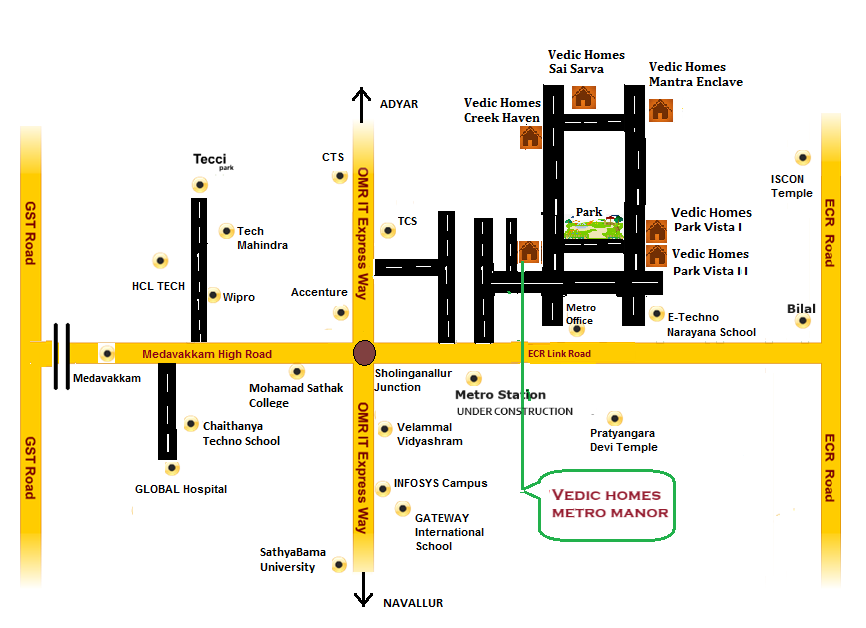
The project is located at Sholinganallur which turns to be heart of OMR and homes to number of IT/ITES companies, almost all major IT companies like Wipro, Infosys, TCS, Paypal, eBay, Mahindra Satyam, CTS are located in that area. The rapid growth of Sholinganallur’s economy, population and infrastructure can be attributed to IT business Parks and dedicated Special Economic Zones (SEZ). It is an important junction in southern part of greater Chennai which has advantages like proximity to employment opportunities, good asset appreciation, outstanding road infrastructure and close to Global hospital, Apollo Cradle, many school which has different boards like CBSE, ISCE, ISGS Schools, Engg Colleges, closer to ECR beaches and resorts for entertainment, closer to cinemas and malls and other entertainment venues which attracts more residents to this area.
Availability

Units & configurations.

Built-Up Area Type Floor Units Status
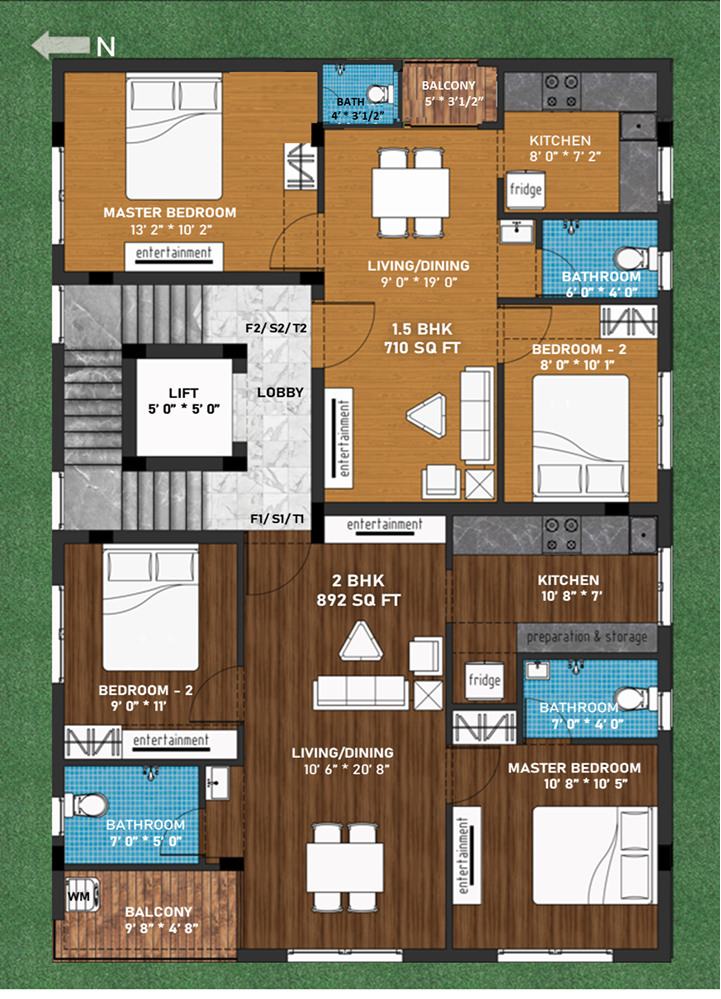
892 Sq.ft 2 BHK First Floor 1 Sold Out
2 Bedroom 2 Bath
710 Sq.ft 2 BHK First Floor 1 Sold Out
2 Bedroom 2 Bath

Layouts

Floor plans.

Floor plan

Neighbourhood

Where it sits.

Location map

Structural Specifications

Built to be lived in.

Structure

  • RCC framed structure designed to withstand Seismic Zone III loads.
  • Pile foundation based on soil test report up to 24 ft depth.

Wall Finishes

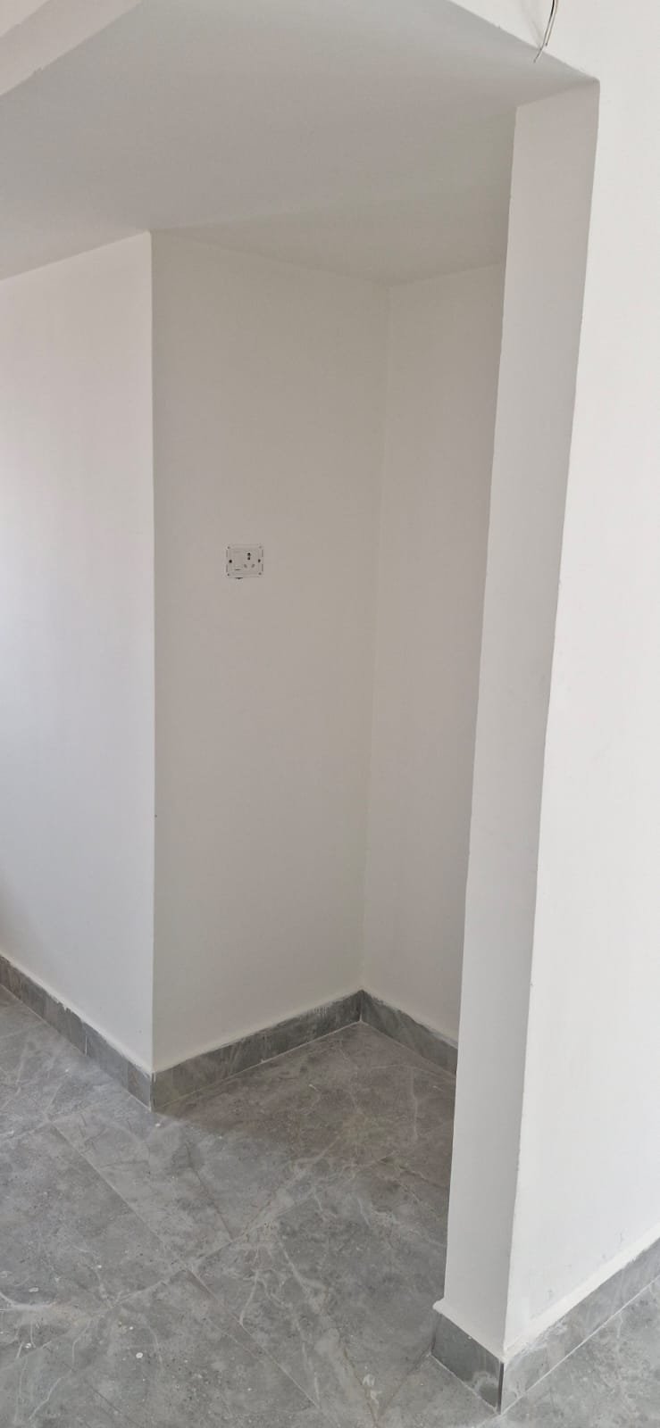
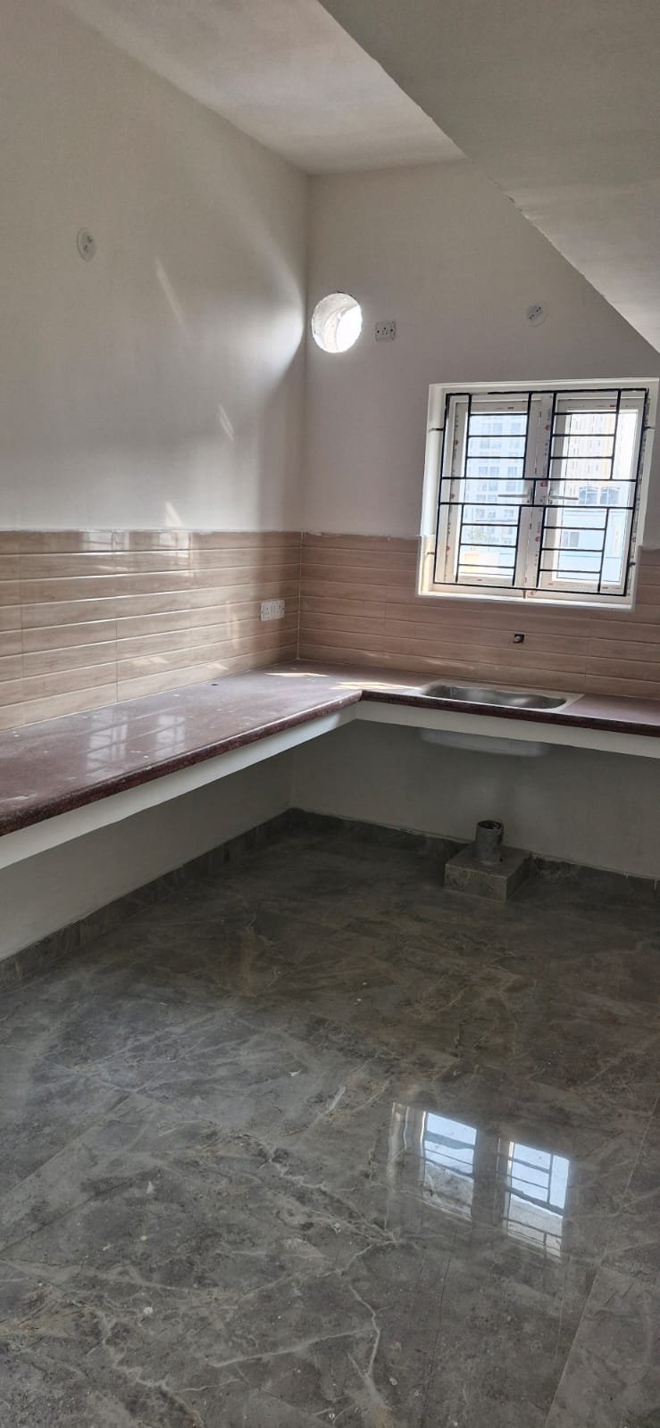
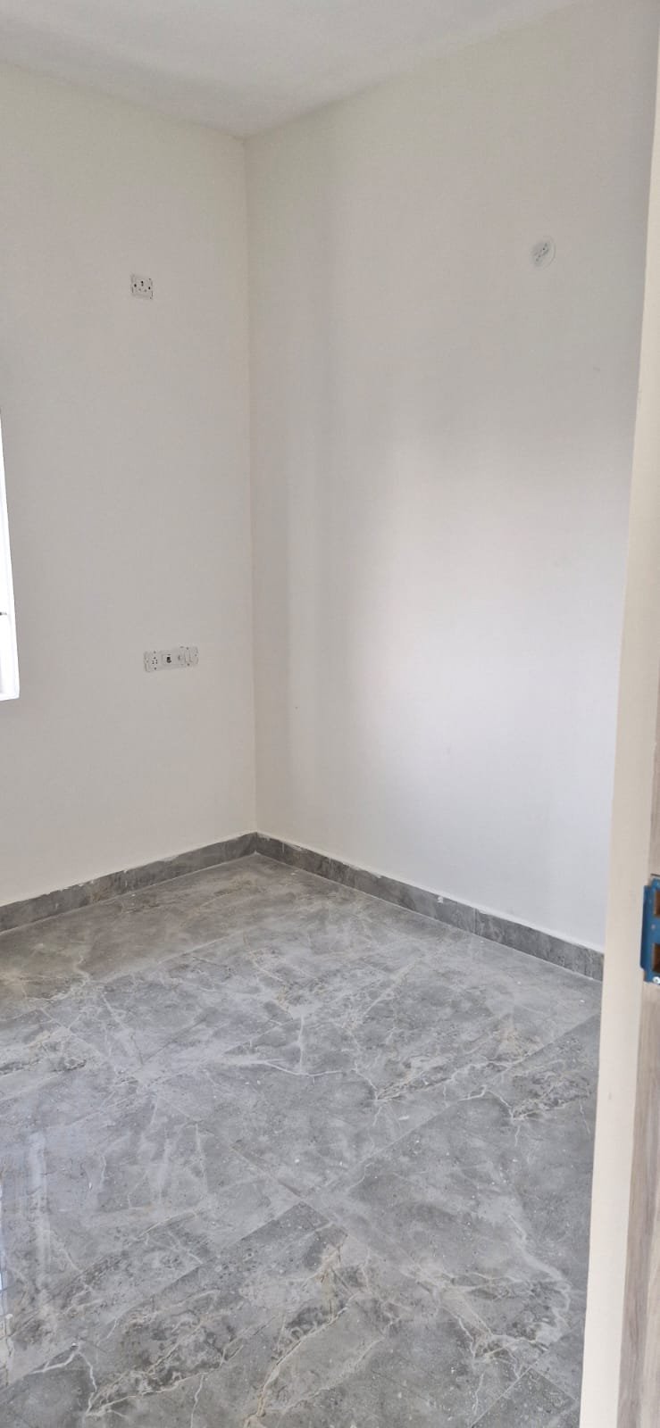
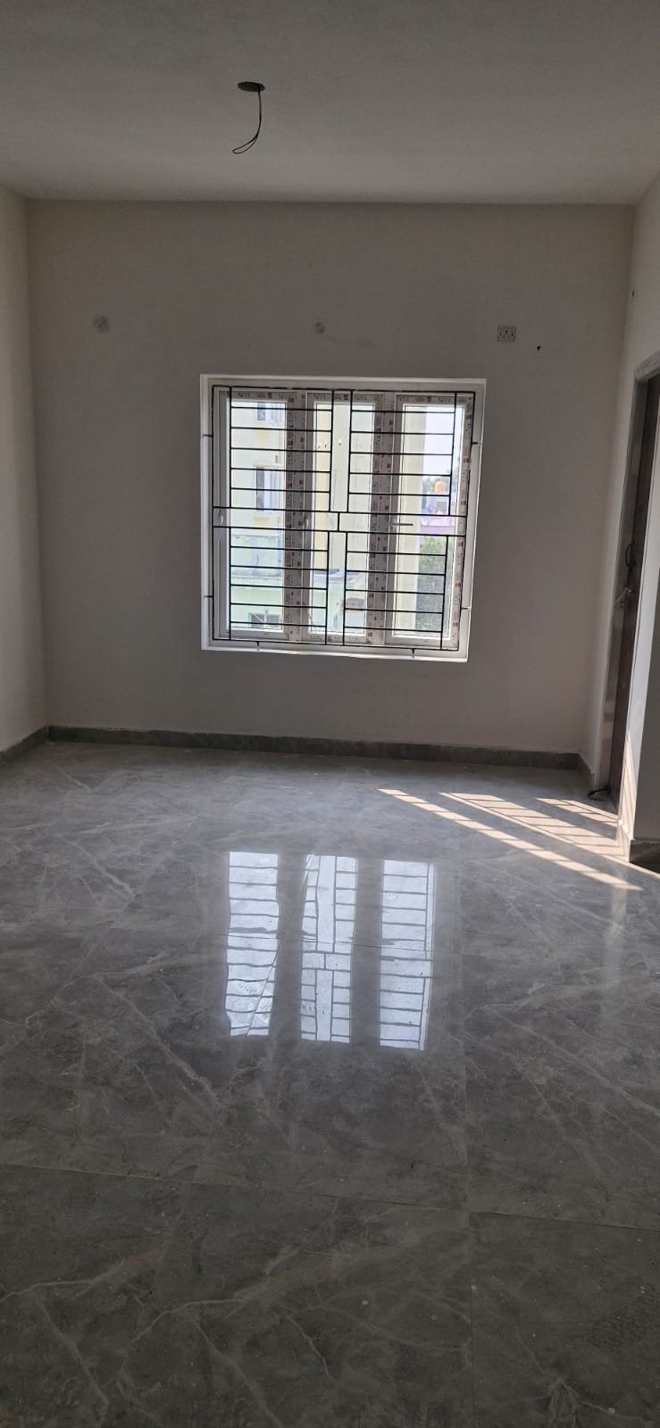
  • Internal: Smooth cement plaster, putty, emulsion paint.
  • External: Weather-proof exterior emulsion paint.
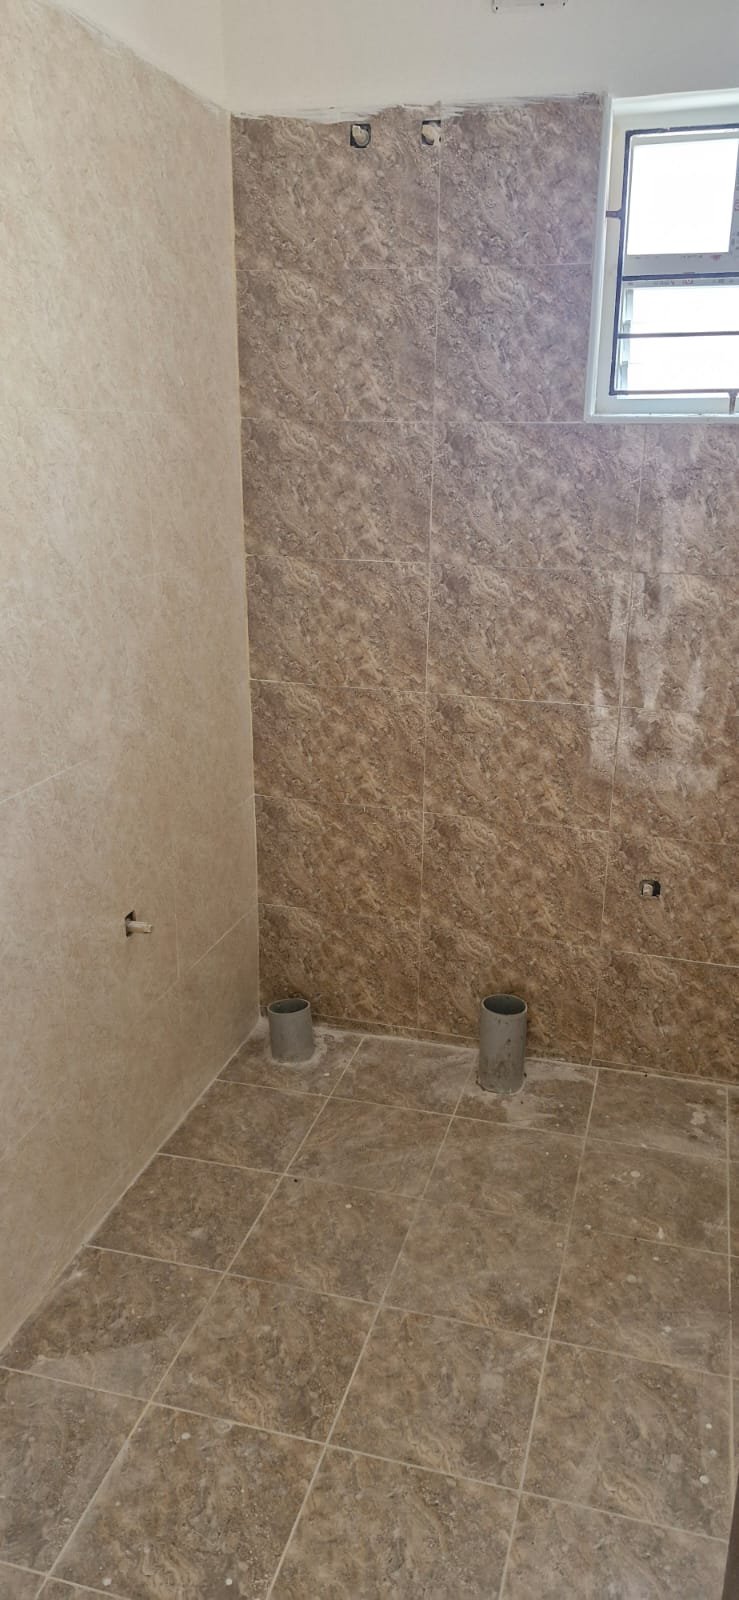
  • Toilets: Designer glazed ceramic tiles up to 7 ft.

Floor Finishes

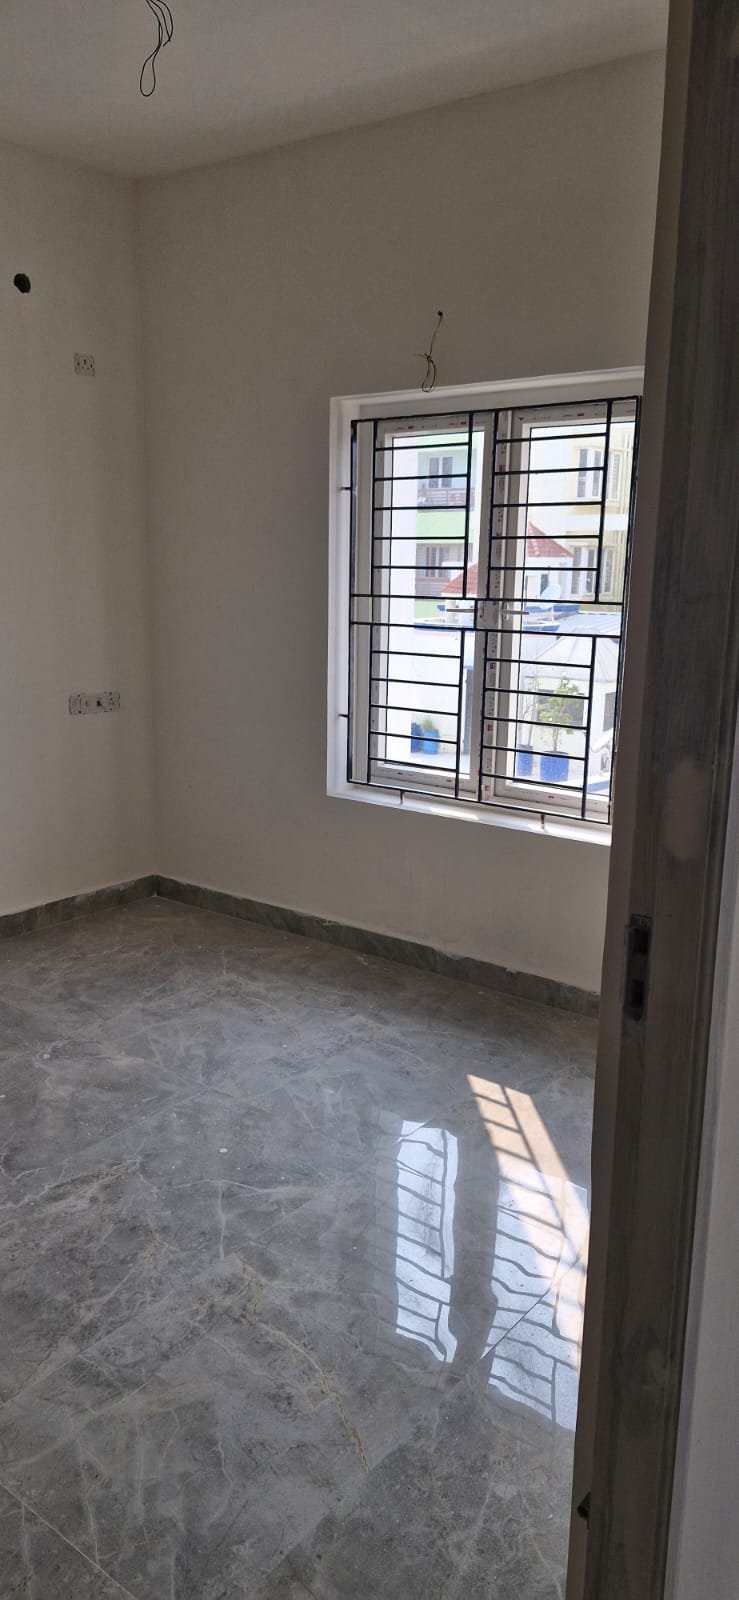
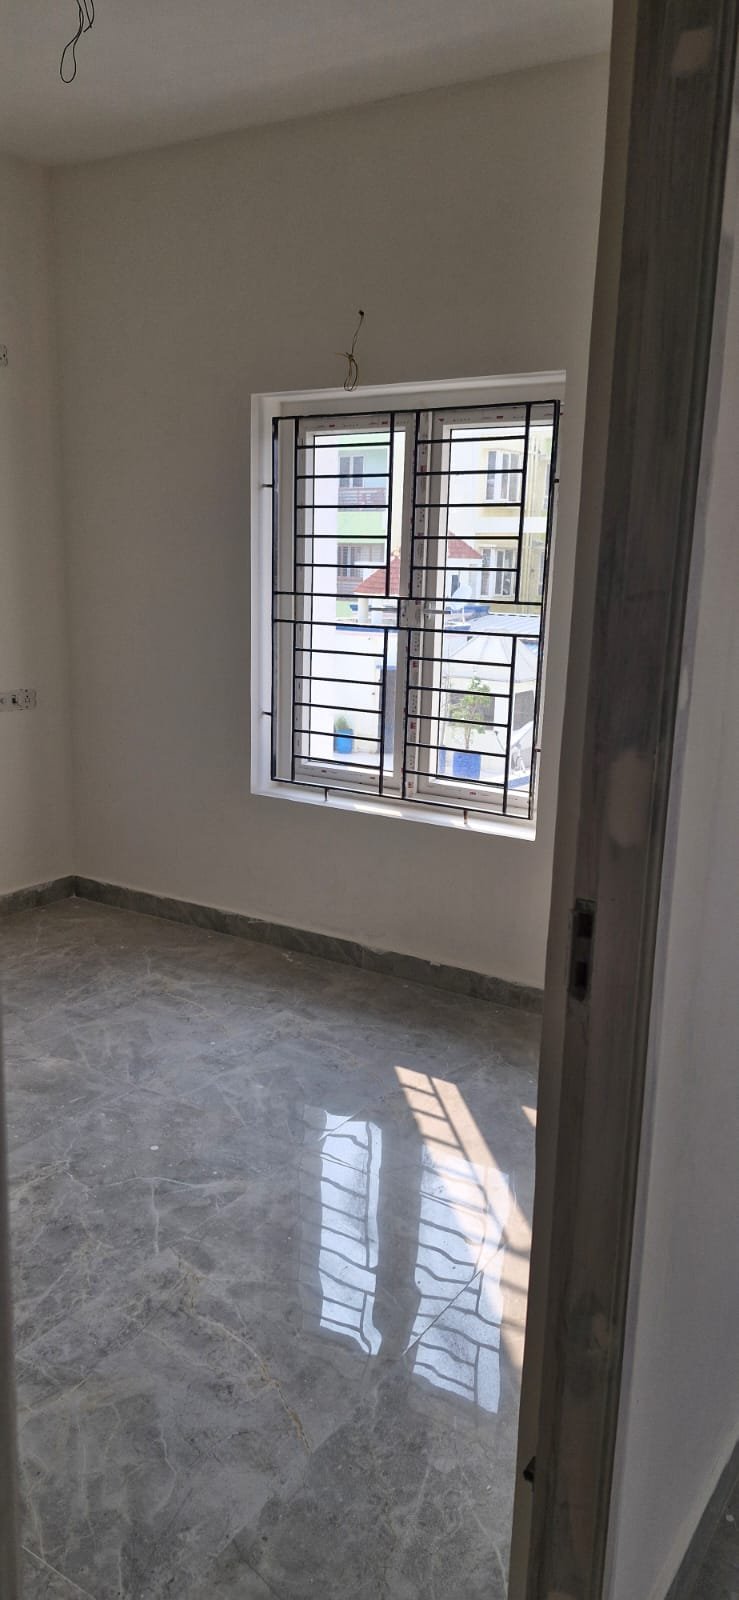
  • Living/Bedrooms: 2x2 ft designer vitrified tiles (Oriental Bell).
  • Toilets: Acid-proof, anti-skid ceramic tiles.

Kitchen

  • 20mm Galaxy Black granite countertop.
  • Stainless steel single-bowl sink with CP tap.

Doors & Windows

  • Main door: Teak wood frame with Godrej mortise lock.
  • Bedrooms: Flush doors with required fittings.
  • Windows: Branded UPVC openable/sliding with clear glass.

Bedroom

  • Concealed conduits for telephone and cable RF wiring.
  • A/C electrical point in each bedroom.
  • Loft and shelving as per architect design.

Electrical

  • 3-phase power supply with individual distribution box.
  • MCBs and manual phase changeover switches.
  • Concealed conduits with modular switches.

Plumbing

  • CP fittings provided by Parry Ware.
  • 2-in-1 wall mixer, shower, wash basin, EWC closet.

Payment Information

Simple, staged payments.

You can book your dream home by giving a token amount and can pay the rest of the amount in easy installments aligned to construction milestones.

01 Advancement 5%
02 Basement 15%
03 Silt Floor 15%
04 First Floor 15%
05 Second Floor 12%
06 Completion of Brickwork 12%
07 Completion of Plumbing 11%
08 Completion of Finishing 10%
09 On Handover 5%

Enquire

Interested in METRO MANOR?

Start a Conversation