
Ongoing
Featured
2027
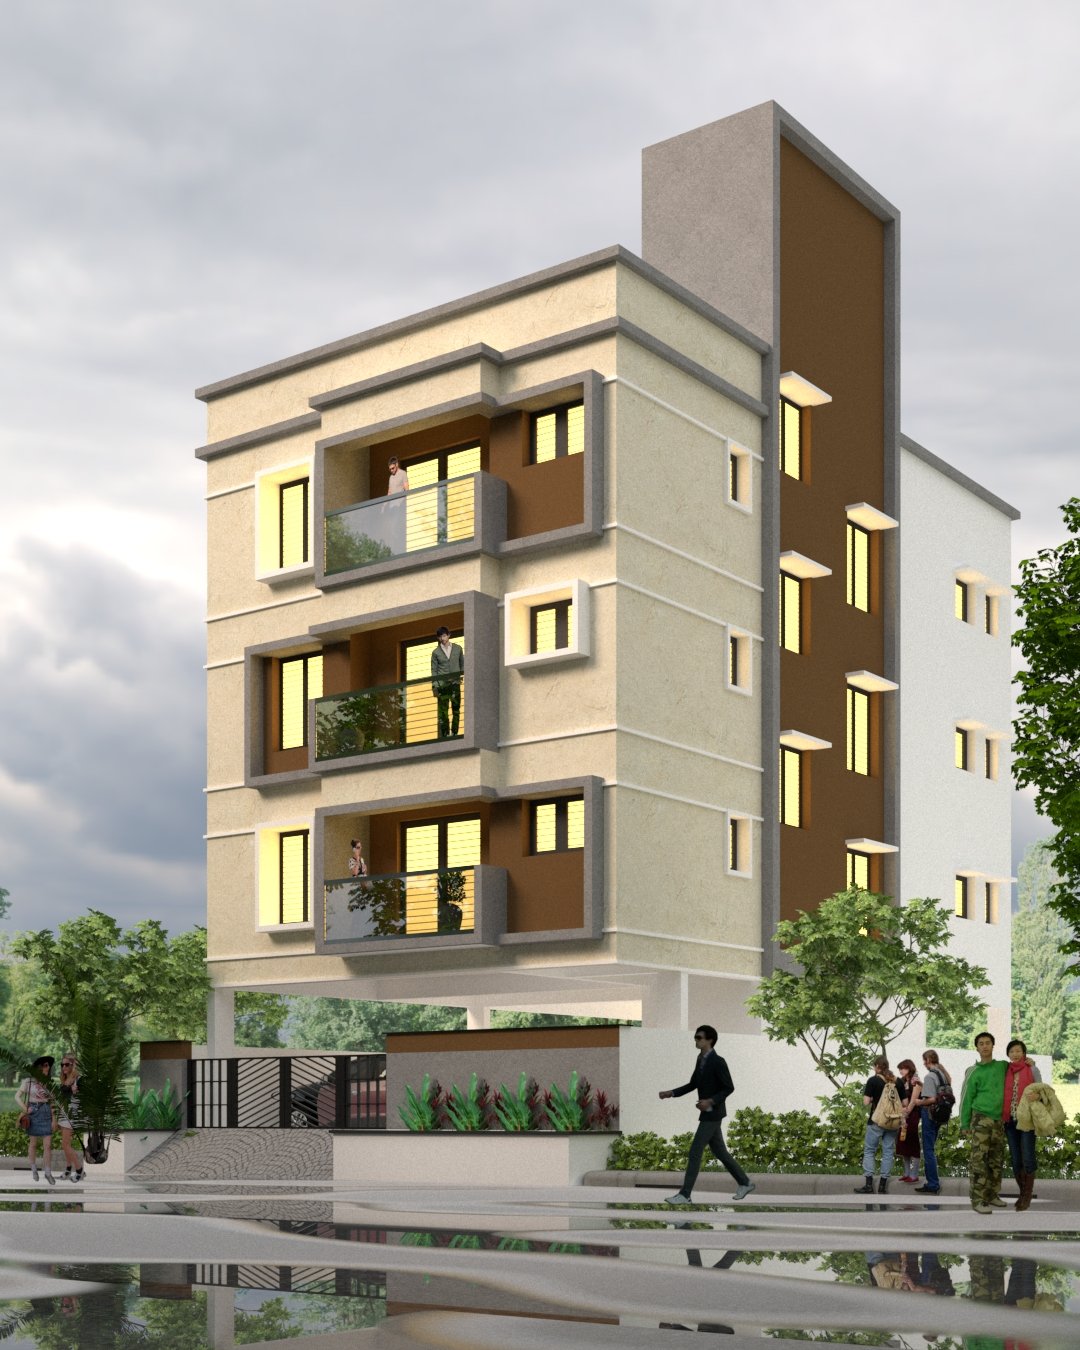
SUME FLATS
A lifestyle of comfort, convenient and trust, thoughtfully designed home at prime location
About this project
A residence where architecture, comfort, and the way a family actually lives come together.
Full Address
Door No: 1/3,
Venkataraman Street,
West Mambalam,
- 60033
- Type
- Apartment
- Year
- 2027
- Total Units
- 6
- Configuration
- 2 BHK
- Status
- ongoing
Availability
Units & configurations.
| Built-Up Area | Type | Floor | Units | Status | |
|---|---|---|---|---|---|
| 782 Sq.ft | 2 bhk | First Floor | 1 | Sold Out | Enquire |
|
2 Bedroom
2 Bath
Reserved Car Park
CCTV
|
|||||
| 782 Sq.ft | 2 BHK | First Floor | 1 | Sold Out | Enquire |
|
2 Bedroom
2 Bath
Reserved Car Park
CCTV
|
|||||
| 782 Sq.ft | 2 BHK | Second Floor | 1 | Sold Out | Enquire |
|
2 Bedroom
2 Bath
Reserved Car Park
CCTV
|
|||||
| 782 Sq.ft | 2 BHK | Second Floor | 1 | Sold Out | Enquire |
|
2 Bedroom
2 Bath
Reserverd Car Park
CCTV
|
|||||
| 782 Sq.ft | 2 BHK | Third Floor | 1 | Available | Enquire |
|
2 Bedroom
2 Bath
|
|||||
| 782 Sq.ft | 2 BHK | Third Floor | 1 | Available | Enquire |
|
2 Bedroom
2 Bath
|
|||||
Neighbourhood
Where it sits.
Layouts
Floor plans.
Structural Specifications
Built to be lived in.
Structure
- RCC framed structure designed to withstand Seismic Zone III loads.
- Pile foundation based on soil test report up to 30 feet depth.
Wall Finishes
- Internal: Smooth cement plaster, putty, emulsion paint.
- External: Weather-proof exterior emulsion paint.
- Toilets: Designer glazed ceramic tiles up to 7 ft.
Floor Finishes
- Living/Bedrooms: 2x2 ft designer vitrified tiles (Oriental Bell).
- Toilets: Acid-proof, anti-skid ceramic tiles.
Kitchen
- 20mm Galaxy Black granite countertop.
- Stainless steel single-bowl sink with CP tap.
Doors & Windows
- Main door: Teak wood frame with Godrej mortise lock.
- Bedrooms: Flush doors with required fittings.
- Windows: Branded UPVC openable/sliding with clear glass.
Bedroom
- Concealed conduits for telephone and cable RF wiring.
- A/C electrical point in each bedroom.
- Loft and shelving as per architect design.
Electrical
- 3-phase power supply with individual distribution box.
- MCBs and manual phase changeover switches.
- Concealed conduits with modular switches.
Plumbing
- CP fittings provided by Parry Ware.2-in-1 wall mixer, shower, wash basin, EWC closet.
Payment Information
Simple, staged payments.
You can book your dream home by giving a token amount and can pay the rest of the amount in easy installments aligned to construction milestones.
01
Advancement
5%
02
Basement
15%
03
Silt Floor
15%
04
First Floor
15%
05
Second Floor
12%
06
Completion of Brickwork
12%
07
Completion of Plumbing
11%
08
Completion of Finishing
10%
09
On Handover
5%